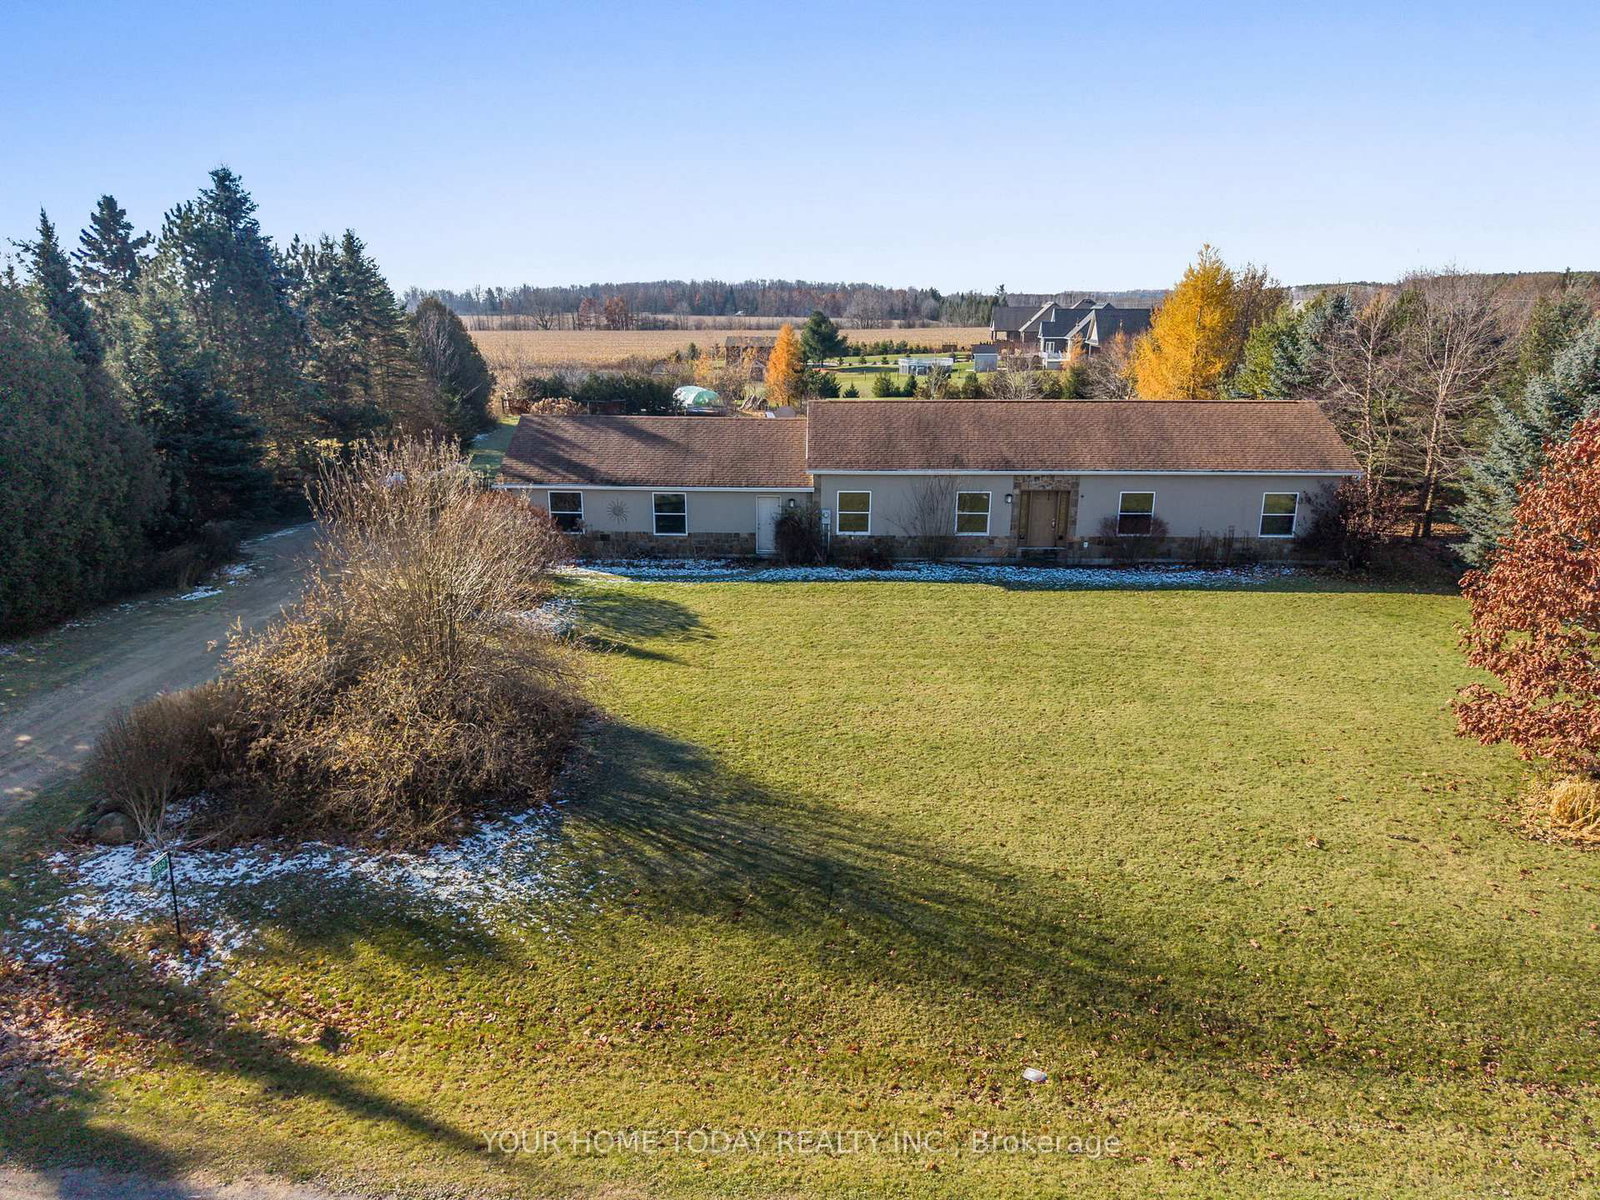
<-- style PDP --> 5860 Fifth Line, Erin - Detached for sale for $899,900
  • sold

5860 Fifth Line

Erin, Ontario, N0B 1Z0 - Rural Erin

$899,900$000000

  • Neighbourhood

    Rural Erin

  • Major Intersection

    Station Rd and 5th Line

  • Listed Since: 220 day(s)

  • Last update: 163 day(s) ago

Overview

  • Property Type

    Detached, Bungalow

  • Bedrooms

    3 + 2

  • Bathrooms

    3

  • Basement

    Apartment + Sep Entrance

  • Kitchen

    1 + 1

  • Total Parking

    10 (2 Attached Garage)

  • Lot Size

    140.82x225.67 (Feet)

  • Taxes

    $6,257.00 (2025)

  • Type

    Freehold

Property Description

Property description for 5860 Fifth Line, Erin

Quaint Cedar Valley location! Set on a peaceful .726 acre lot and well back from the road, this 1,620 sq. ft. bungalow offers country living with endless potential! The spacious main level needs some TLC, while the beautiful, move-in ready, 2-bedroom + office basement apartment is finished to perfection offering a great option for comfortable living while you renovate. The main floor welcomes you with a bright open foyer that leads into a sun-filled living area and a family-sized kitchen. There are three generous bedrooms, a semi-ensuite bath, laundry room, powder room and a huge breezeway connecting the oversized double garage. The main level with its functional layout provides the perfect foundation for your vision whether you're planning simple updates or a full renovation. The lower-level apartment has separate private access from the breezeway (in-law/income potential) as well as access from the upper foyer/hall. It features a stunning kitchen with large island, quartz countertops, backsplash, pot lights, and stainless-steel appliances, plus a spacious living area, two bedrooms, office/bedroom, 3-piece bath, laundry closet and lots of storage/utility space. Outside, you'll find all the space you need for true country living - a park-sized backyard with room to garden, play or simply unwind. The oversized garage and long driveway provide plenty of parking as well as ample space for toys, tools, hobbies or whatever your heart desires. Located in sought-after Cedar Valley, just minutes from the Elora-Cataract Trail, Erin, Hillsburgh, and Guelph, this property combines the peace of country life with the convenience of nearby amenities. A wonderful opportunity to create your dream home while enjoying a beautiful, move-in-ready apartment. So many possibilities for country living at its best!

Listed by YOUR HOME TODAY REALTY INC.

  • MLS #

    X12886384

  • Sq. Ft

    1500-2000

  • Sq. Ft. Source

    MLS

  • Lot Irregularities

    Y

  • Year Built

    Available Upon Request

  • Pool

    None

  • Drive

    Private

  • Garage

    Attached, 2 spaces

  • Total Parking

    10

  • Family Room

    N

  • Den

    N

  • Exterior

    Vinyl Siding

  • Fireplace

    N

  • Roof

    Asphalt Shingle

  • Foundation

    Unknown

  • Elevator

    n/a

  • Water View

    n/a

  • Laundry Level

    n/a

  • Heat

    Forced Air

  • A/C

    None

  • Water

    Well

  • Water Supply

    n/a

  • Sewers

    Septic

  • Central Vac

    N

  • Living

    6.74 x 3.77 ft Ground level

    Vinyl Floor, Large Window, O/Looks Frontyard

  • Kitchen

    3.86 x 2.69 ft Ground level

    Vinyl Floor, Crown Moulding, Centre Island

  • Breakfast

    3.17 x 2.82 ft Ground level

    Vinyl Floor, W/O To Yard

  • Primary

    4.58 x 3.79 ft Ground level

    Large Closet, W/O To Yard, Semi Ensuite

  • 2nd Br

    4.27 x 2.61 ft Ground level

    Large Closet, Large Window, Crown Moulding

  • 3rd Br

    3.8 x 2.61 ft Ground level

    Wood Floor, Crown Moulding, Large Window

  • Foyer

    3.21 x 2.27 ft Bsmt level

    Vinyl Floor, His/Hers Closets

  • Living

    5.7 x 3.81 ft Bsmt level

    Vinyl Floor, Pot Lights, Open Concept

  • Kitchen

    5.24 x 2.99 ft Bsmt level

    Vinyl Floor, Quartz Counter, Centre Island

  • Office

    3.72 x 3.64 ft Bsmt level

    Vinyl Floor, His/Hers Closets

  • 4th Br

    3.99 x 3.06 ft Bsmt level

    Vinyl Floor, Closet, Window

  • 5th Br

    3.75 x 3.07 ft Bsmt level

    Vinyl Floor, Closet, Window

Thinking of Selling?

Find Out Your Home’s Value in Today’s Market!

No Email or Signup is required to view your home estimate.

estimate your home value

Contact Manoj Kukreja

Sales Representative,
Century 21 People’s Choice Realty Inc.,
Brokerage
(647) 576 - 2100

Manoj profile avatar

Property History

Property history for 5860 Fifth Line, Erin

This property has been sold 1 time before. Create your free account to explore sold prices, detailed property history, and more insider data.

Sign In / Register

Estimated price

Date
Price
Change
2026-03-16
$919,519
---

Mortgage Calculator

This data is for informational purposes only.

Mortgage Payment per month

Principal Amount

Interest

Total Payable

Amortization

Amortization

Closing Cost Calculator

This data is for informational purposes only.

Closing Cost Total for this property

Total Cash flow for purchasing this property

Down Payment(%)*
Additional information

Provincial Land Transfer Tax

Ontario Land Transfer Tax Rebate

Toronto Land Transfer Tax

Toronto Land Transfer Tax Rebate

PST on CMHC Insurance Premium

Lawyer Fees

$2,825

Government Registration Fee's

$164

Title Insurance

Closing Cost Total

Total Cash flow for purchasing this property

Provincial Land Transfer Tax

Ontario Land Transfer Tax Rebate

Toronto Land Transfer Tax

Toronto Land Transfer Tax Rebate

PST on CMHC Insurance Premium

Lawyer Fees

$2,825

Government Registarion Fee's

$164

Title Insurance

Down Payment(%)*

* A down payment of less than 20% is permitted only for first-time home buyers purchasing their principal residence. The minimum down payment required is 5% for the portion of the purchase price up to $500,000, and 10% for the portion between $500,000 and $1,500,000. For properties priced over $1,500,000, a minimum down payment of 20% is required.

Thinking of Selling?

Find Out Your Home’s Value in Today’s Market!

No Email or Signup is required to view your home estimate.

estimate your home value

Contact Manoj Kukreja

Sales Representative, Century 21 People’s Choice Realty Inc., Brokerage
(647) 576 - 2100

Manoj profile avatar

Recent Sold Listings in Rural Erin, Erin

Popular Cities